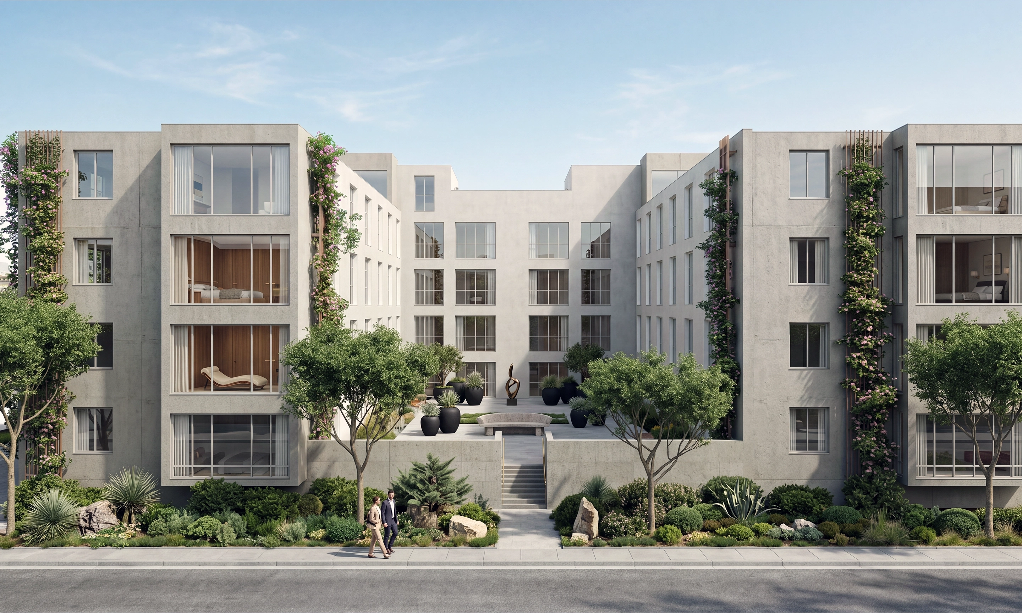
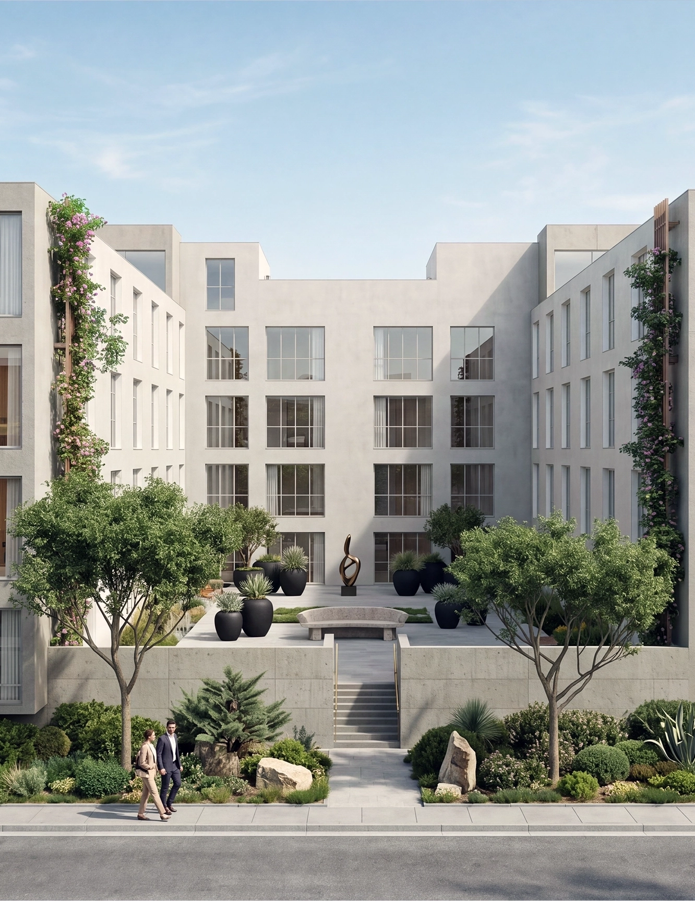
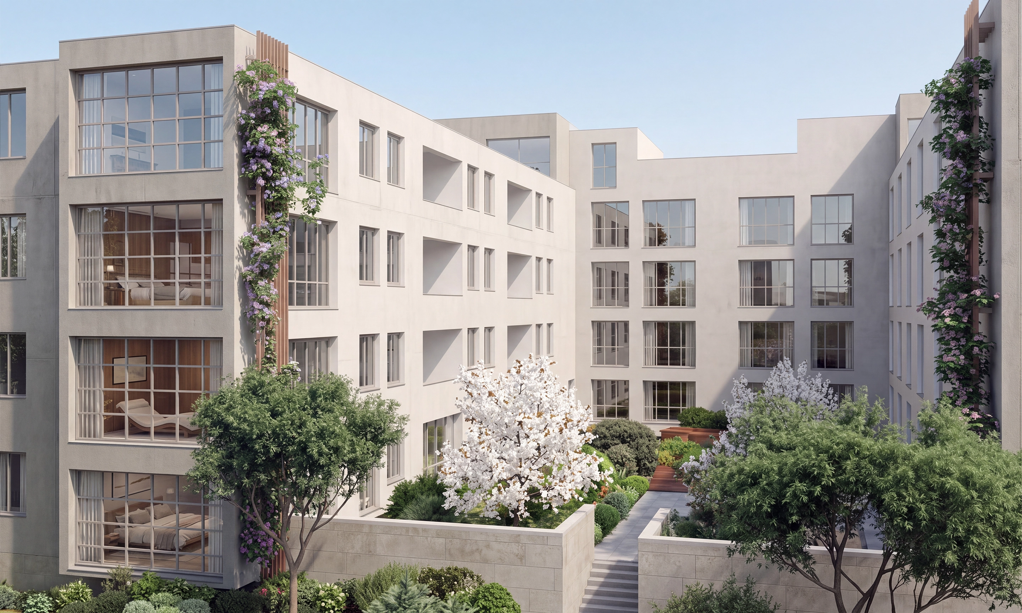
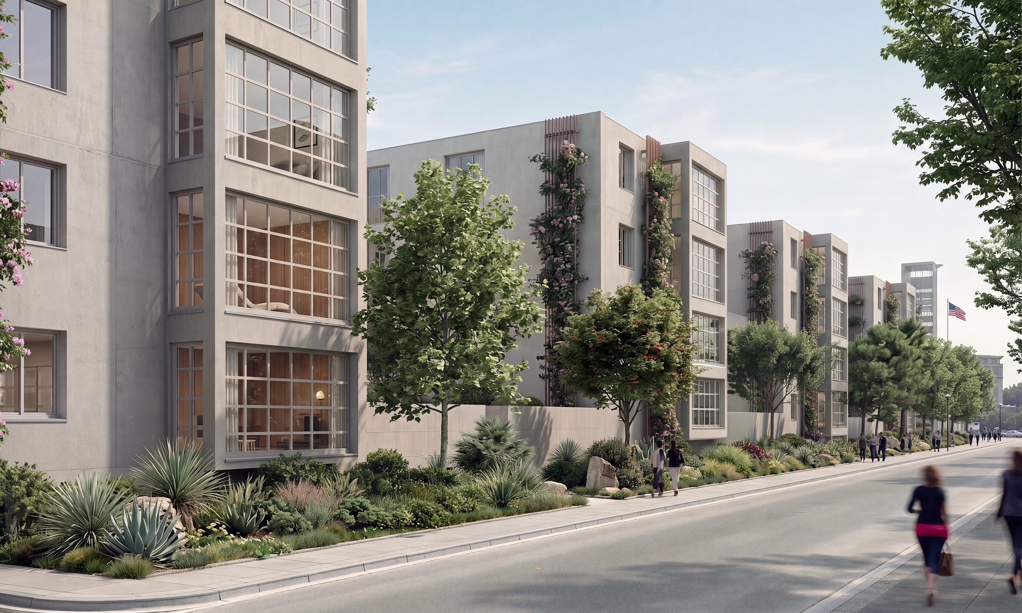
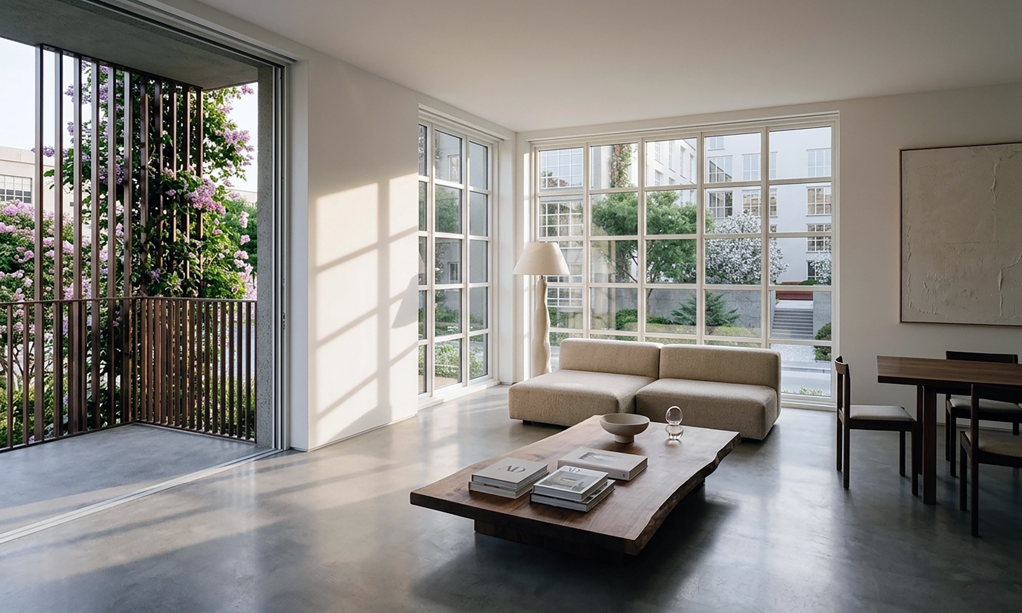
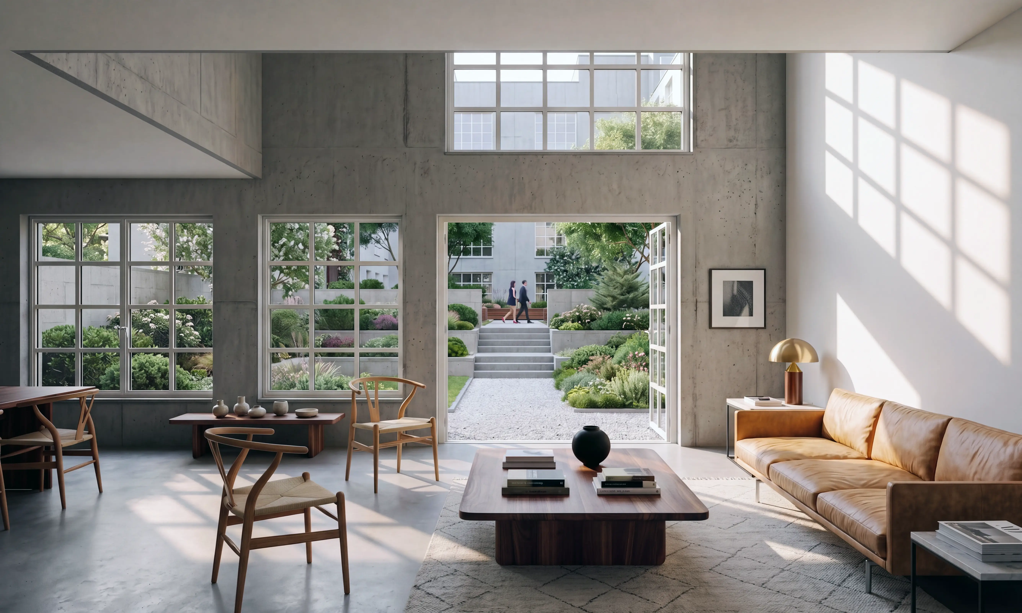
The Hitzigallee residential ensemble reinterprets the classic courtyard typology through the lens of sculptural, contemporary minimalism. Formed by a foor-winged volume, the building embraces an elevated, contemplative central court that acts as a private sanctuary and a serene threshold from the urban streetscape. The design is anchored by a compelling dialogue between warm-toned, monolithic architectural concrete and generous floor-to-ceiling panoramic glazing that opens the interiors to the landscaped surroundings. Vertical trellis systems and subtly integrated timber accents soften the tectonic precision of the mineral facade, emphasizing a balanced synthesis of architecture and nature. Approached via an inviting open staircase nestled in terraced plantings, this understated elegance extends into the living spaces, where refined natural materials, tactile wood paneling, and fluid spatial layouts cultivate an atmosphere of calm sophistication and high living quality.
Other projects